
Wind Uplift Design Tips for Commercial Roof Systems in South Florida
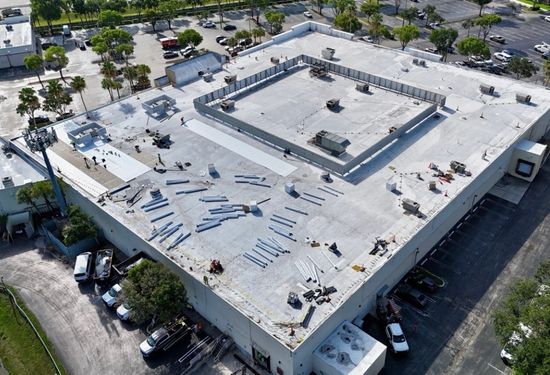
Commercial Roofing in South Florida: Why Wind Uplift Design Matters for Your Re-Roof Projects
Commercial roofs in South Florida face some of the most demanding weather conditions in the country. High winds, tropical storms, heavy rain, extreme heat, and year-round UV exposure can place significant stress on a roofing system.
For commercial property managers, choosing the right membrane or roofing material is only part of the process. The roof must also be properly engineered and attached to resist the wind uplift pressures calculated for that specific building.
At Sun Catcher Roofing, we work with property managers, building owners, manufacturers, consultants, and engineers to install commercial roofing systems designed for South Florida conditions.
Every Commercial Roof Requires a Project-Specific Design
A commercial roof should not be installed using a one-size-fits-all fastening pattern. Wind uplift requirements can change based on several building and site conditions, including:
- Building height
- Roof dimensions and geometry
- Structural deck type
- Surrounding terrain and wind exposure
- Building location
- Roof edge and corner dimensions
- Insulation thickness and roofing assembly
- Rooftop equipment, penetrations, and transitions
The applicable design wind speed and calculated uplift pressures must be evaluated for each property. The Florida Building Code structural design requirements establish how wind loads are determined for buildings throughout the state.
Buildings located within South Florida’s High-Velocity Hurricane Zone may also be subject to additional roofing requirements and approved installation procedures.
Understanding Rooftop Wind-Uplift Zones
Wind does not place equal pressure on every section of a commercial roof. The field, perimeters, corners, transitions, and other critical areas may experience different uplift forces during a severe wind event.
Depending on the building and the engineer’s calculations, a roof plan may be divided into five or more attachment zones. These project-specific areas can include:
- The interior field of the roof
- Interior transition areas
- Roof perimeter sections
- Higher-pressure perimeter or edge areas
- Roof corners and other critical uplift locations
The exact number, dimensions, and locations of the zones must be shown in the approved wind-uplift design or fastening plan for the project.
Corner and perimeter areas typically experience greater wind pressure than the interior field of the roof. For that reason, these sections often require closer fastener spacing, additional attachment, or a higher-capacity approved roofing assembly.
Commercial Roofing Fasteners and Plates
Fastener selection is an important part of a mechanically attached commercial roofing system. The correct fastener must be compatible with the structural deck and capable of achieving the required pullout resistance.
One attachment configuration that may be specified for certain assemblies is a #15 commercial roofing fastener with a 2-3/8-inch plate. The plate helps distribute the attachment load across the insulation, cover board, or membrane assembly.
However, this fastener and plate combination is not automatically appropriate for every roof. The required fastener type, length, plate size, spacing, and penetration depth depend on factors such as:
- Steel, concrete, wood, or lightweight concrete deck construction
- Roof insulation and cover-board thickness
- Required design uplift pressure
- Approved roofing assembly
- Manufacturer installation requirements
- Fastener pullout testing
Where necessary, pullout testing may be performed to evaluate the condition of the existing deck and confirm that the selected fastener can achieve the required resistance.
Fastening Patterns Change Across the Roof
A properly engineered fastening plan usually increases attachment density in higher-pressure areas. The field of the roof may have one fastening pattern, while the perimeter and corner zones may require fasteners and plates installed closer together.
For example, an engineered plan may specify different spacing for each of the five rooftop zones based on calculated uplift pressures. The installer must follow the approved pattern exactly rather than applying the same spacing across the entire roof.
These fastening patterns help the completed assembly:
- Resist wind uplift forces
- Comply with applicable Florida Building Code requirements
- Meet the roofing manufacturer’s installation requirements
- Maintain eligibility for available system warranties
- Reduce the risk of membrane, insulation, or edge-system failure
Commercial roofing assemblies may also be selected through resources such as FM Approvals RoofNav, which provides information about tested and approved roof systems.
Why Engineering Matters for Property Managers
Property managers should ask how the proposed roofing system was selected and whether its attachment pattern is supported by project-specific wind-uplift calculations.
Before approving a commercial reroofing proposal, consider asking the contractor:
- Has a wind-uplift calculation been completed for this building?
- Who is responsible for the engineering and fastening plan?
- How many rooftop pressure or fastening zones are included?
- What fasteners and plates are specified?
- Will fastener pullout testing be required?
- Is the roof assembly approved for the calculated pressures?
- Do the perimeter and corner zones require enhanced attachment?
- Are the edge metal and flashing systems included in the wind design?
A detailed answer to these questions can help property managers compare proposals based on system performance rather than price alone.
Do Not Overlook Roof Edges and Rooftop Equipment
Wind-uplift design involves more than fastening the membrane and insulation. Roof edges, coping caps, perimeter metal, flashings, curbs, and rooftop penetrations must also be properly secured and integrated into the roofing assembly.
Loose edge metal can create a vulnerable point during a wind event. Once wind gets beneath a roof system, the resulting pressure can damage larger sections of the assembly.
HVAC curbs, drains, vents, pipes, skylights, and other penetrations also require properly installed flashing details. These areas should be reviewed during design, installation, and ongoing roof inspections.
Plan Before the Next Storm
Property managers should not wait until a named storm is approaching to evaluate a commercial roof. Routine inspections can identify open seams, loose flashing, damaged edge metal, blocked drainage, membrane deterioration, and other conditions that may worsen during severe weather.
Documentation is equally important. Maintain copies of the approved roofing assembly, engineering calculations, fastening plan, warranty, inspection reports, repair history, and product approvals for the property.
Commercial Roofing Designed for South Florida
At Sun Catcher Roofing, we understand that every commercial property has different performance requirements. Our team coordinates with the appropriate project professionals to help ensure the proposed roofing system, fastening layout, and installation details are designed for the building.
Whether you manage a retail center, office building, warehouse, multifamily property, school, or another commercial facility, the roof should be treated as an engineered building-envelope system—not simply a layer of material.
Learn more about Sun Catcher Roofing and our roofing capabilities, or contact our team to discuss an upcoming commercial roof inspection, repair, or replacement project.



Leave a Reply
Want to join the discussion?Feel free to contribute!